
null
44 Tetbury Drive, West Melton, Selwyn
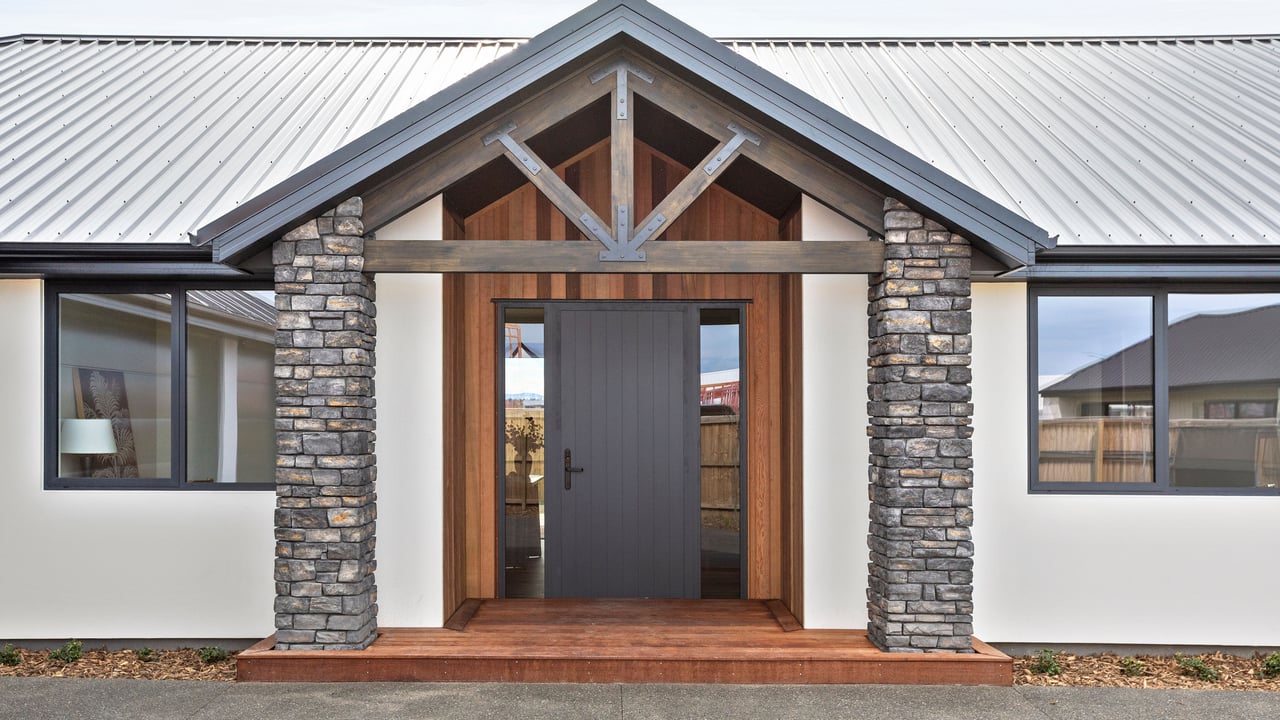
44 Tetbury Drive, West Melton
Deadline Sale: 14th October 2026 (unless sold prior)
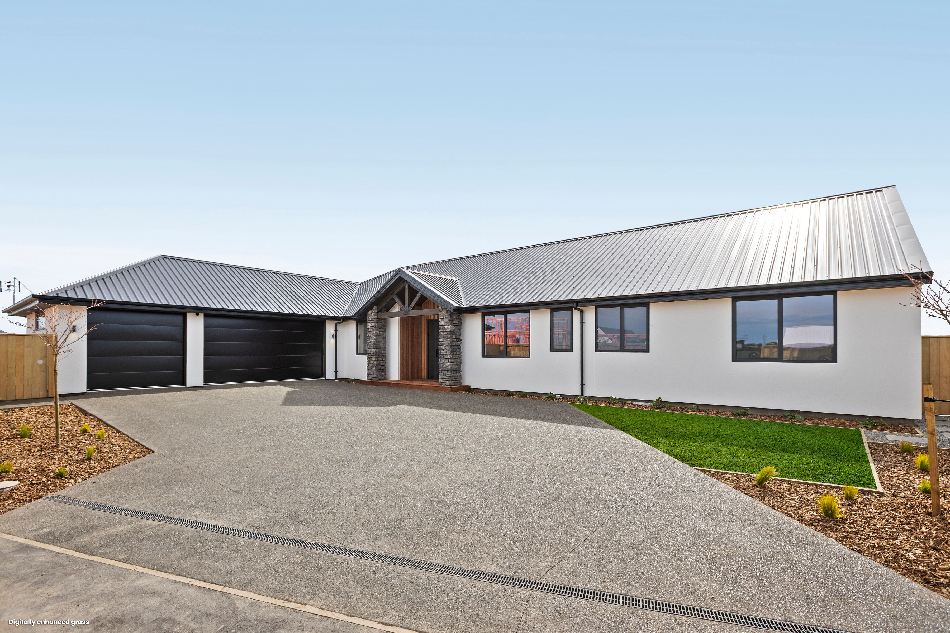
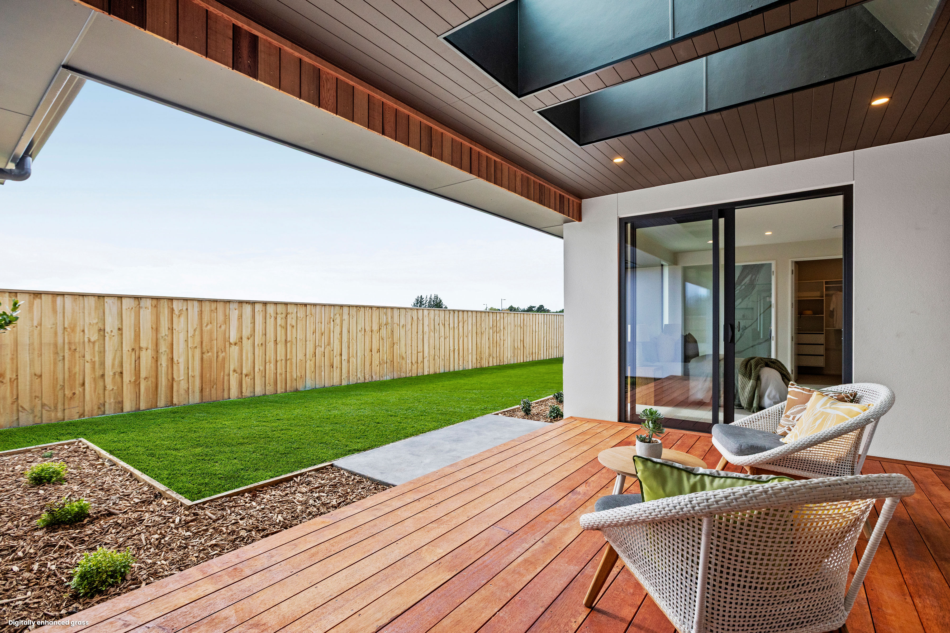
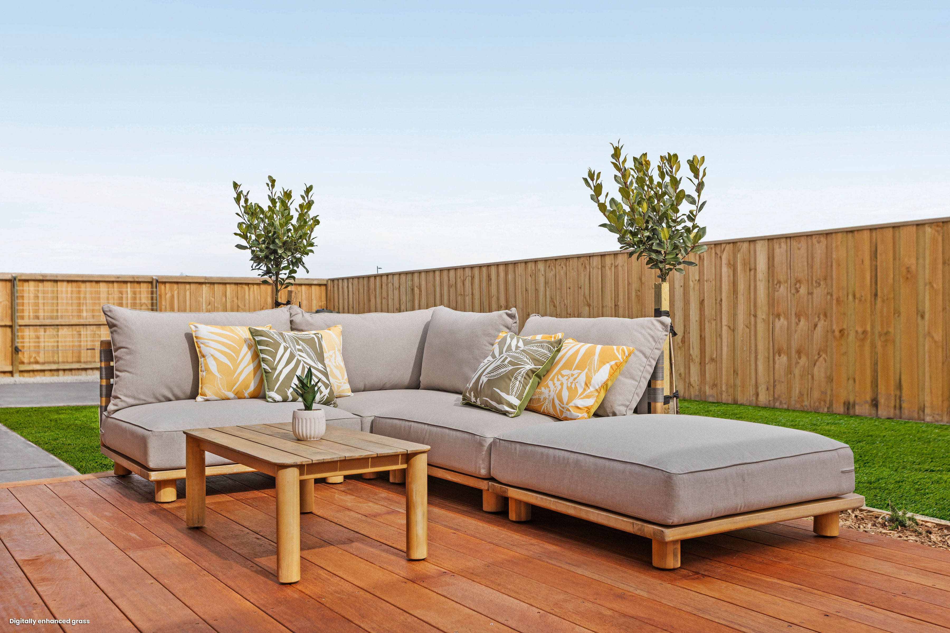
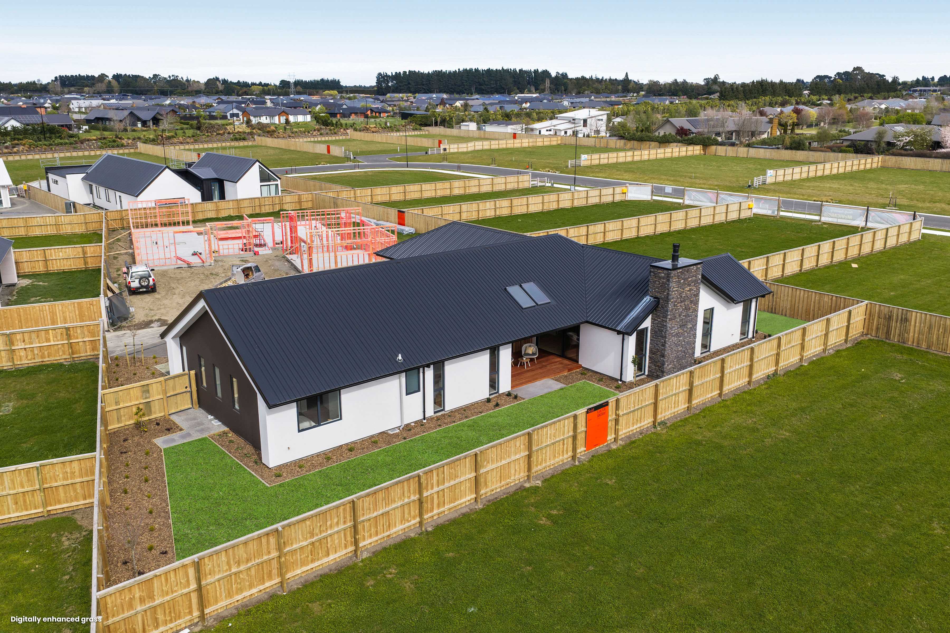
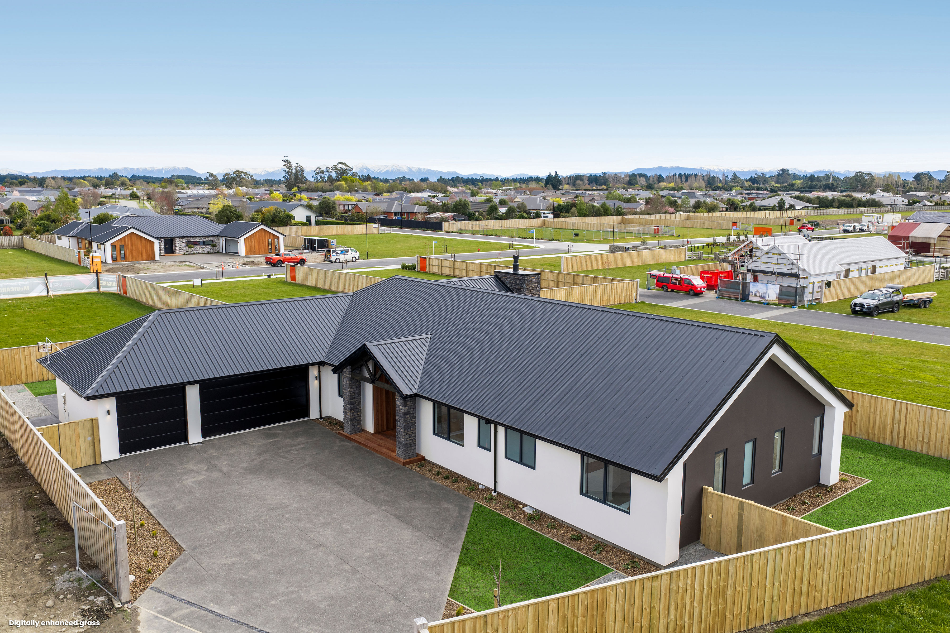
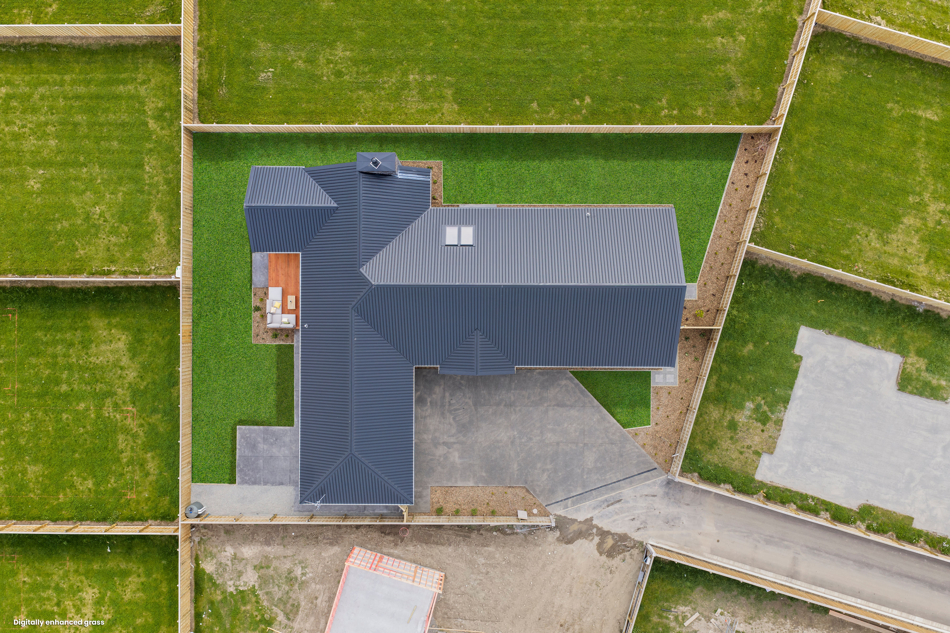
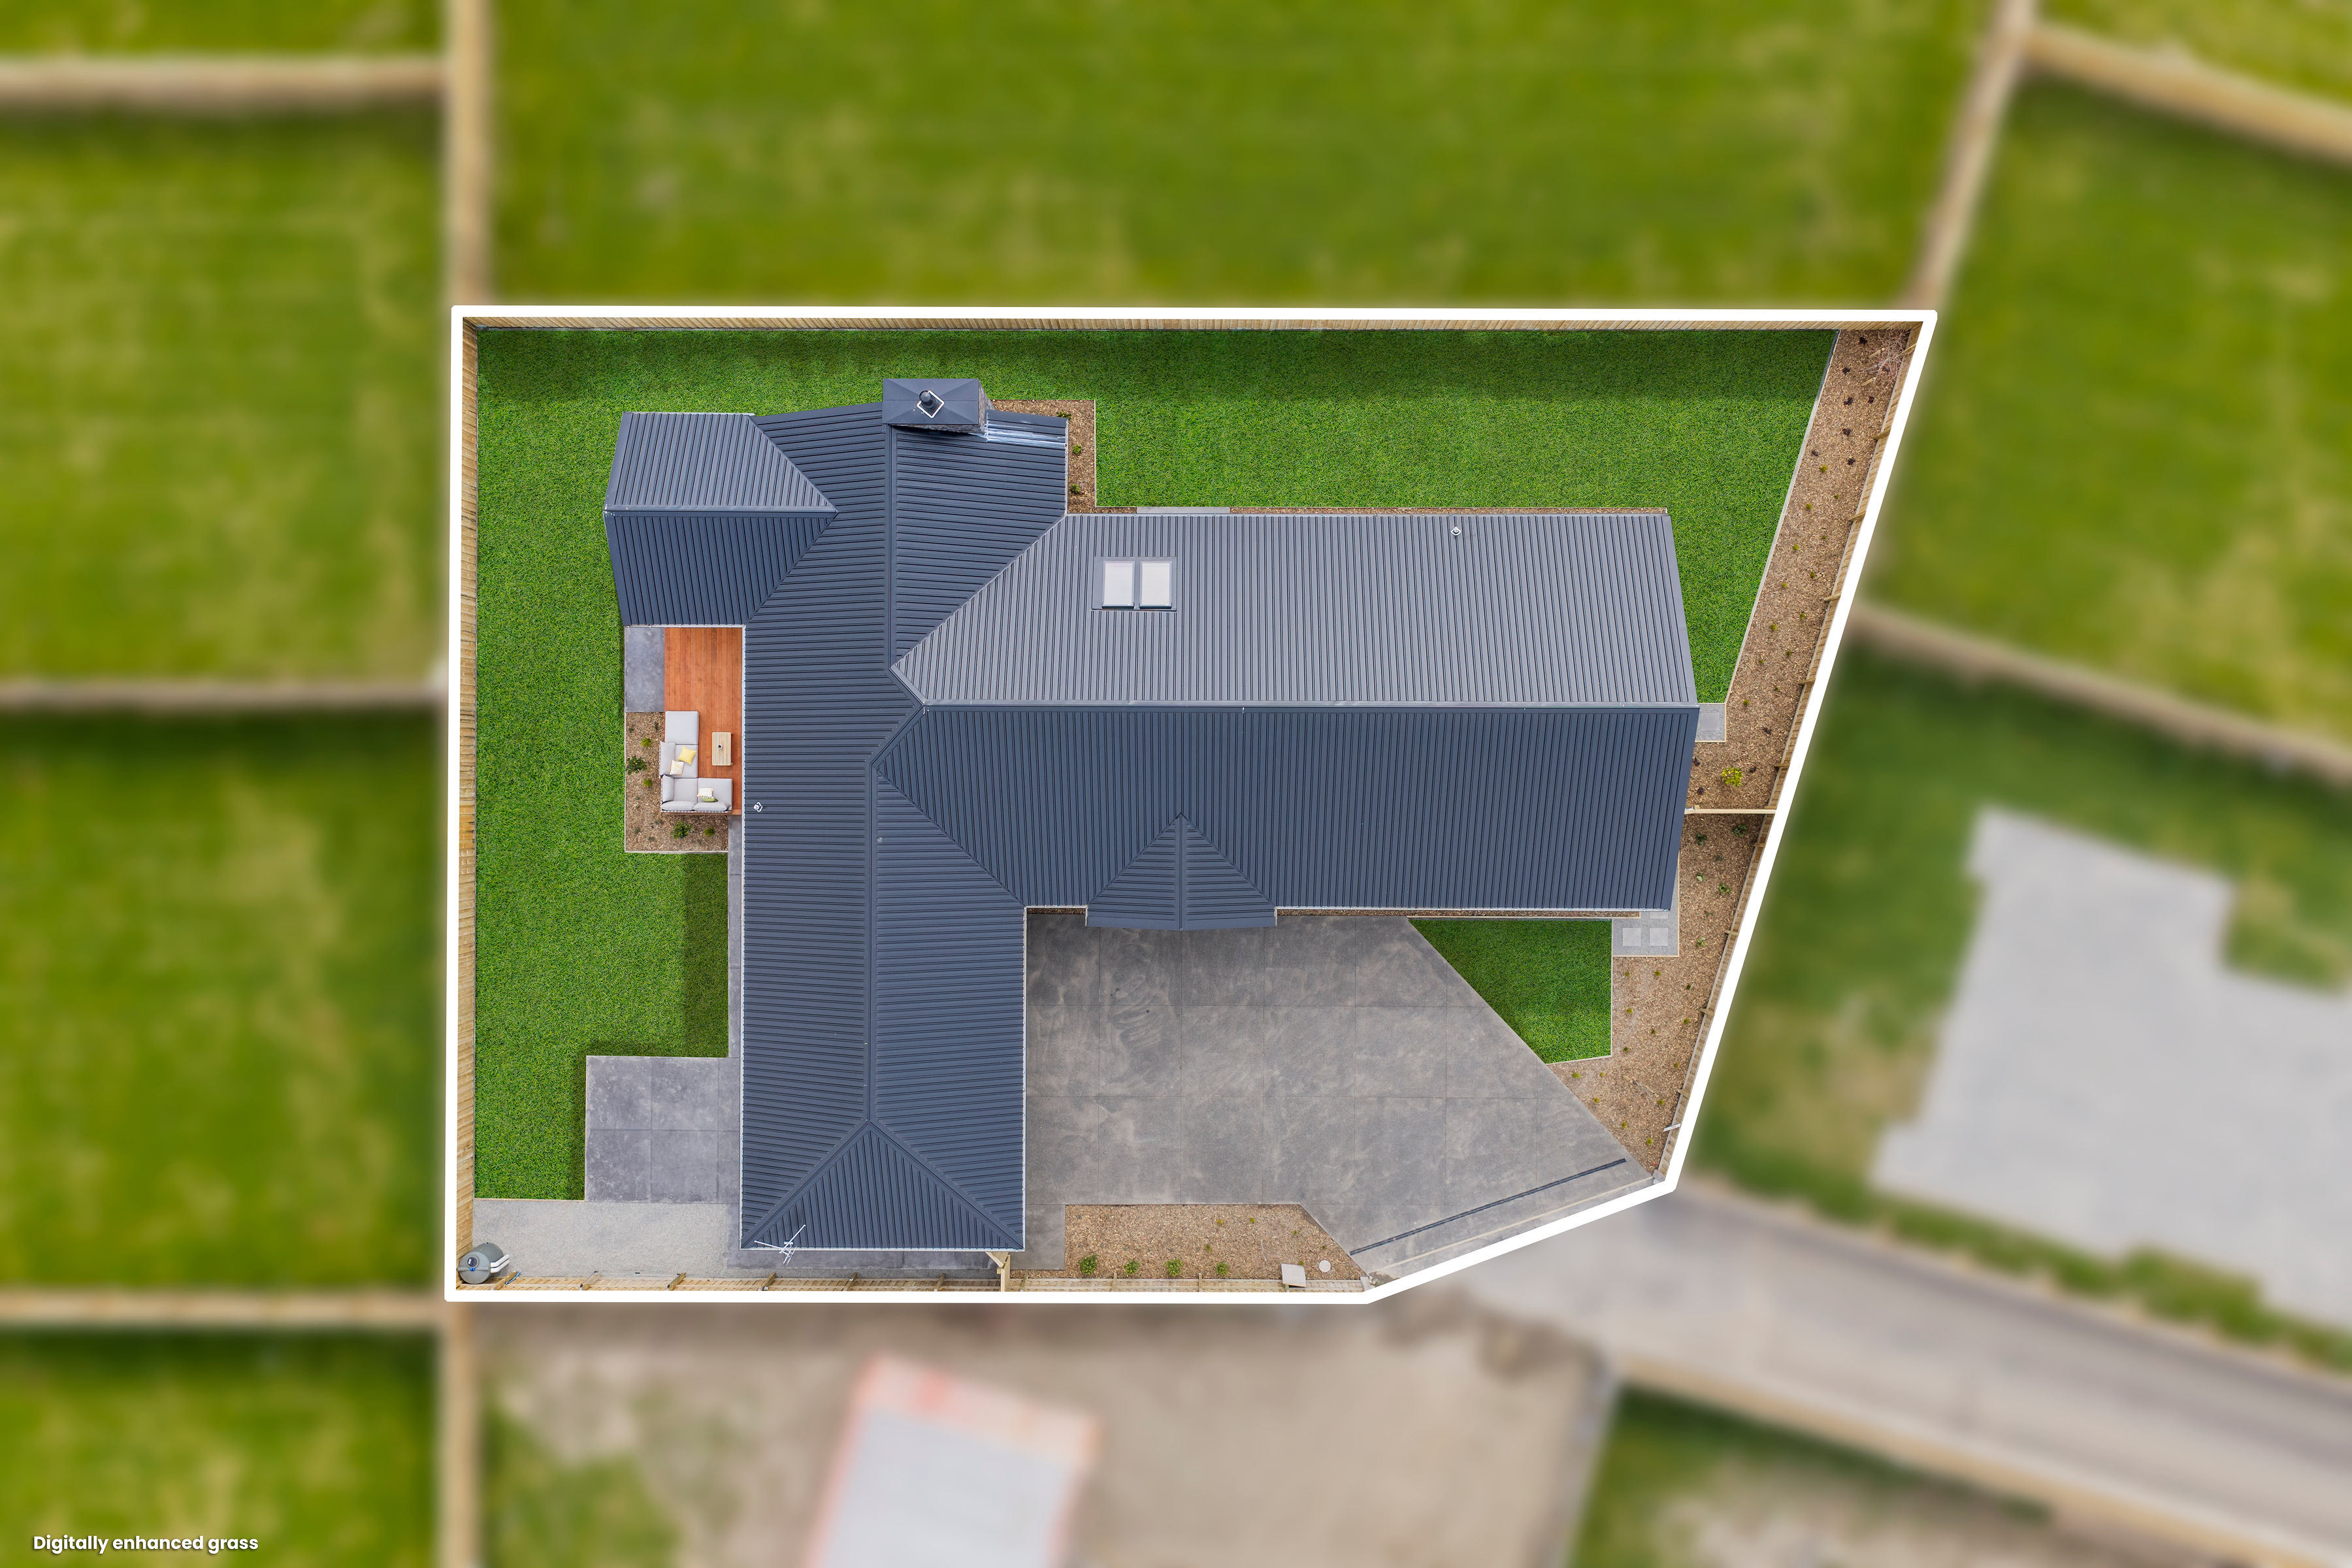
Presenting a stunning new build by Goal Developments on a generous 913sqm site in the sought-after Camden subdivision, West Melton. This architecturally designed 275sqm home delivers four bedrooms plus a dedicated office, two modern bathrooms, an ensuite and open-plan living that flows effortlessly to outdoor entertaining. Positioned in one of Canterbury's most desirable growth areas, this is a rare opportunity to secure a quality new home with space to move. Designed for families who want space without losing connection, 44 Tetbury Drive brings generous single-level living to West Melton.
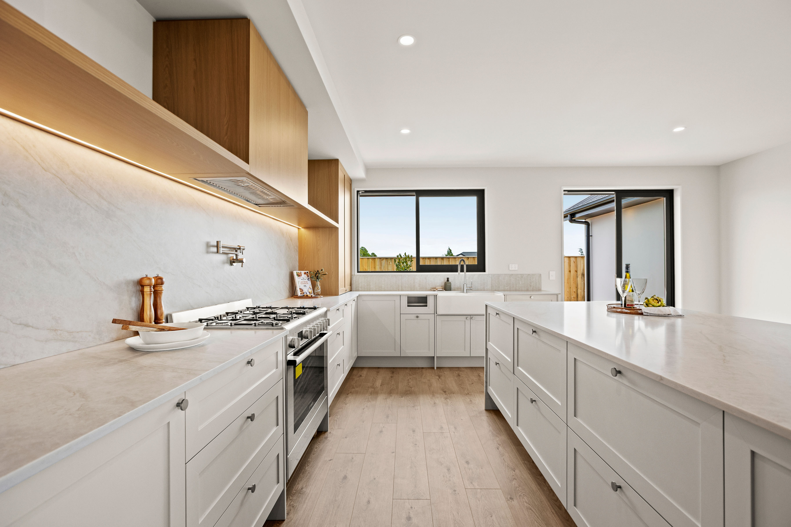
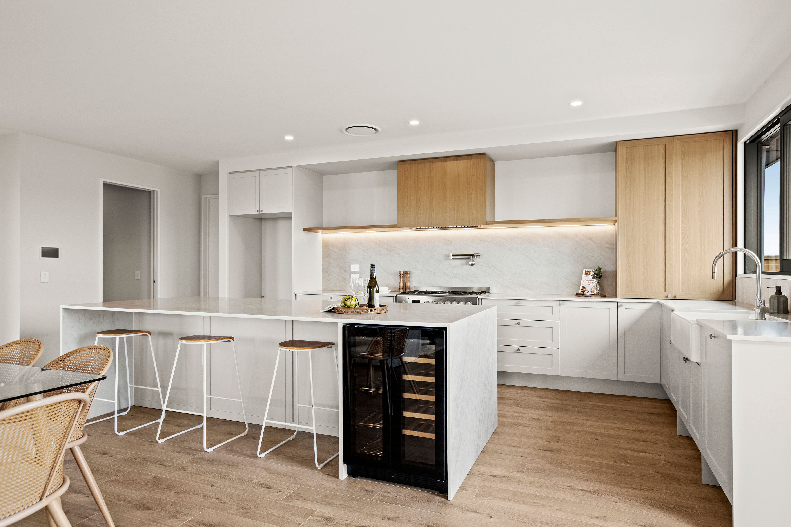
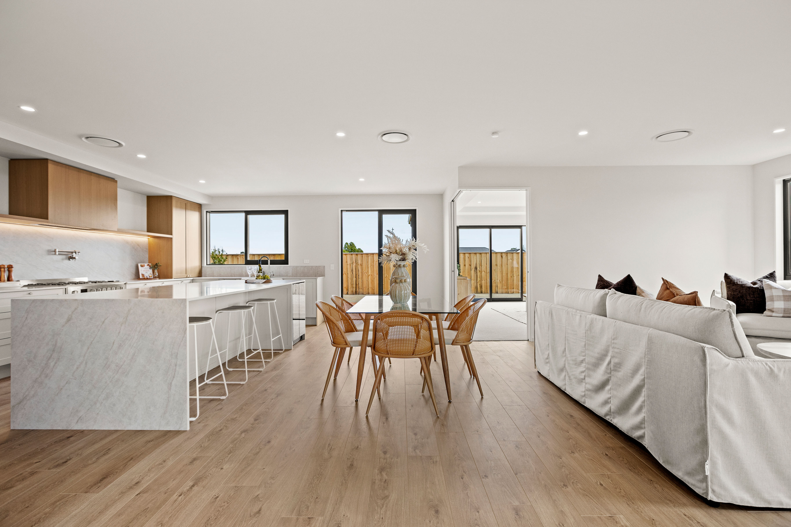
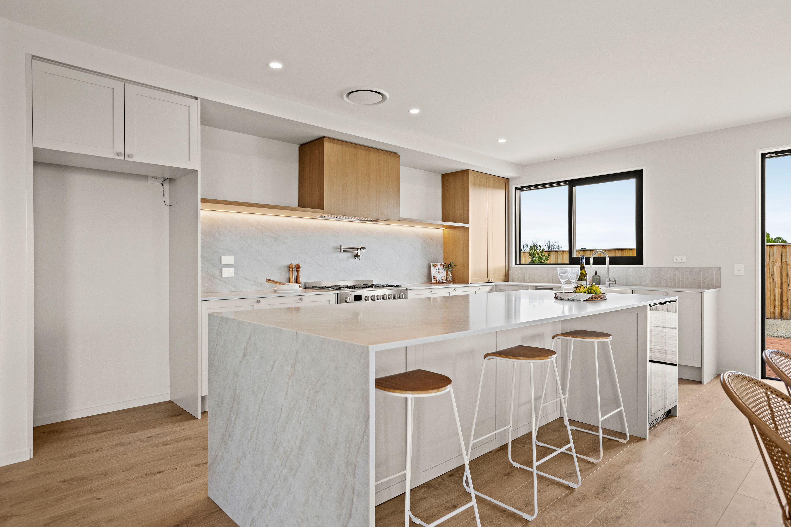
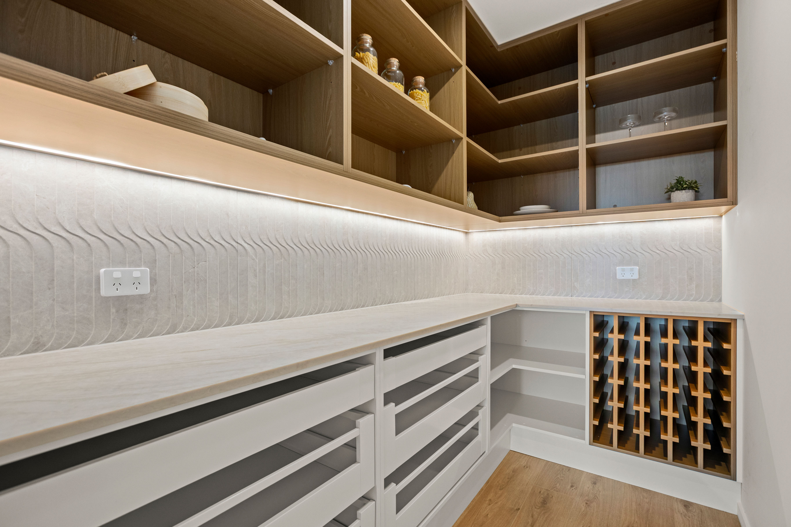
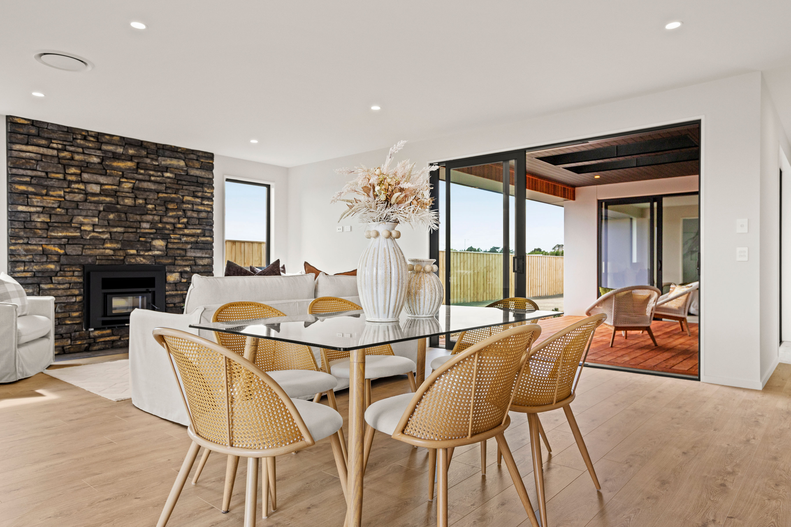
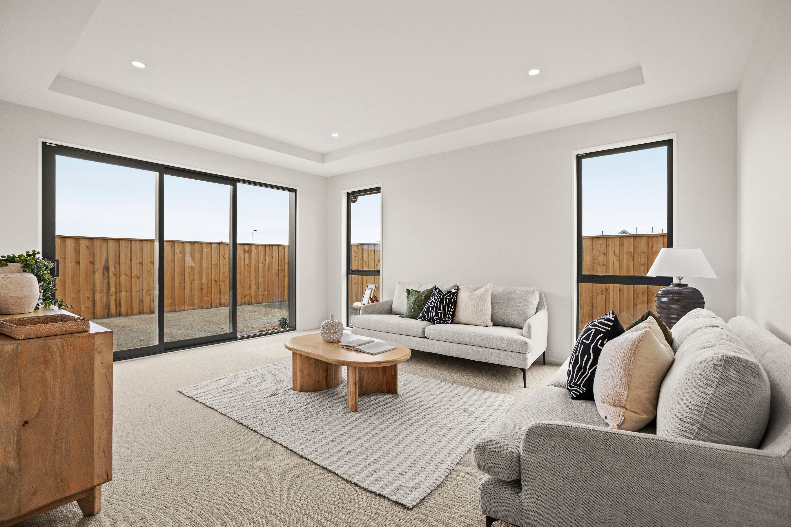
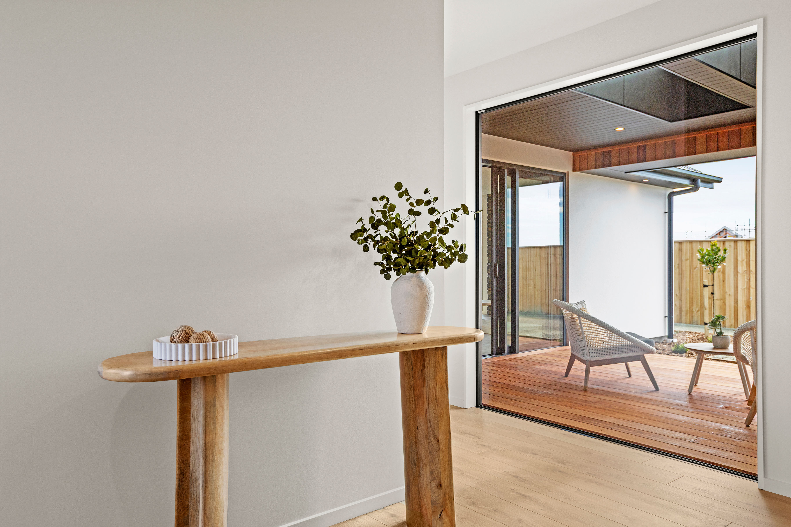
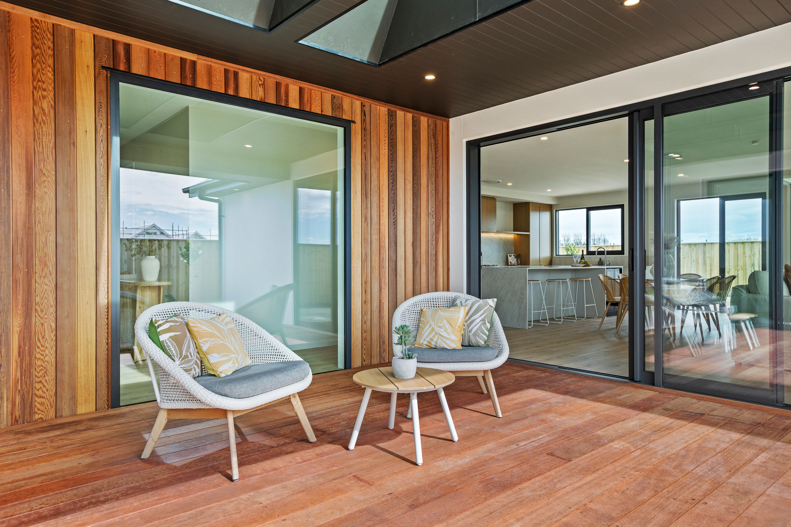
This home balances shared living with room to retreat. The kitchen, dining and family area forms the natural centre, with a substantial island, walk-in pantry and wide sliders creating an open, social setting for everyday life. A separate living room adds welcome flexibility - a quieter place to unwind, host guests or simply spread out.
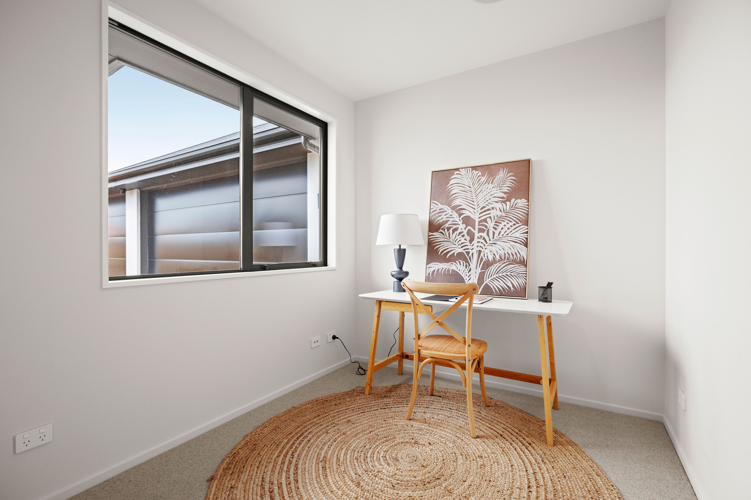
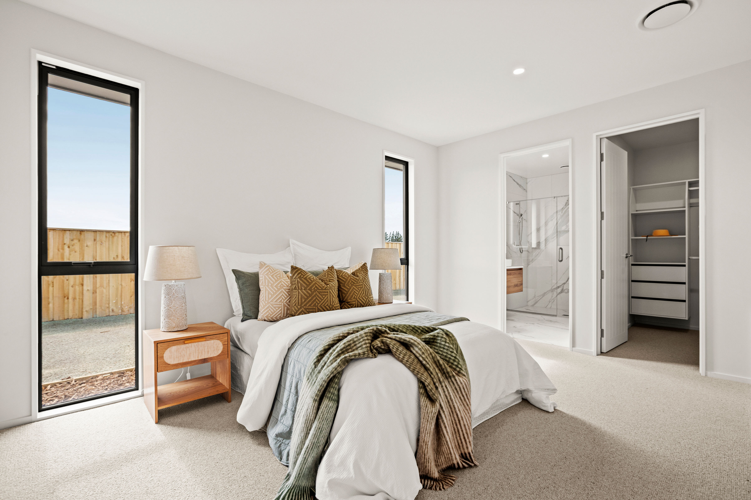
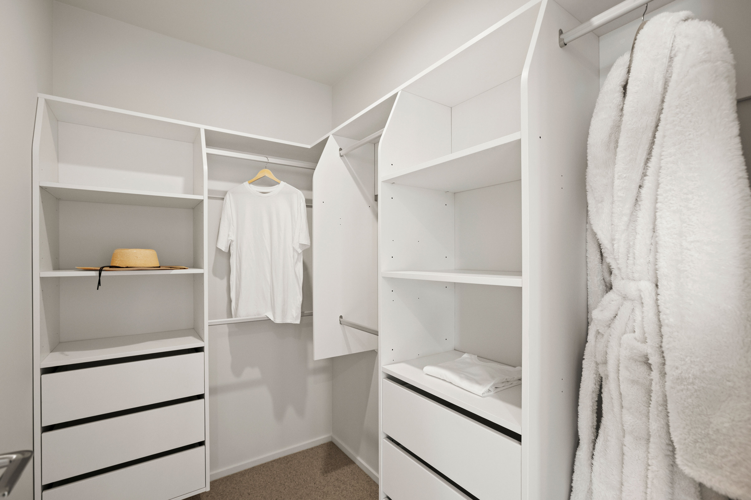
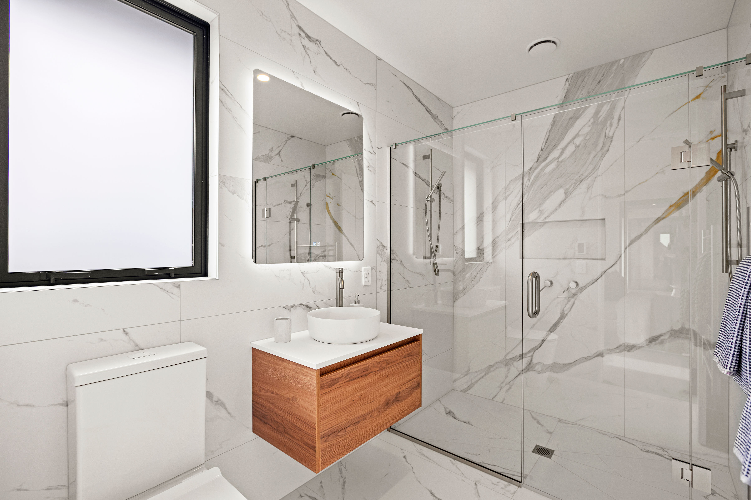
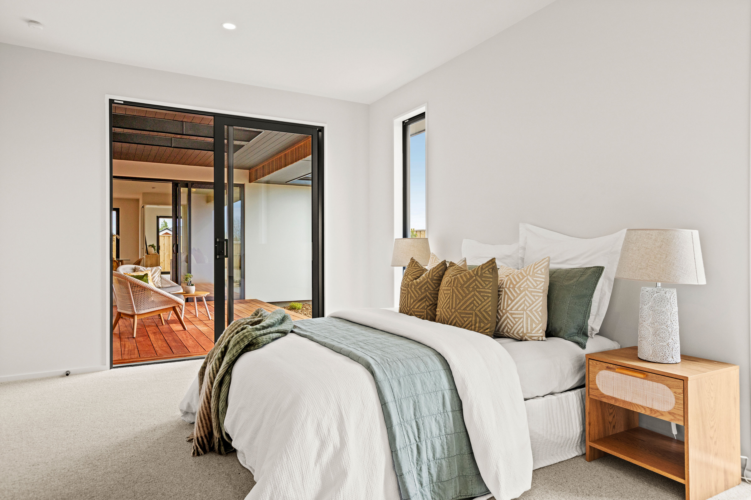
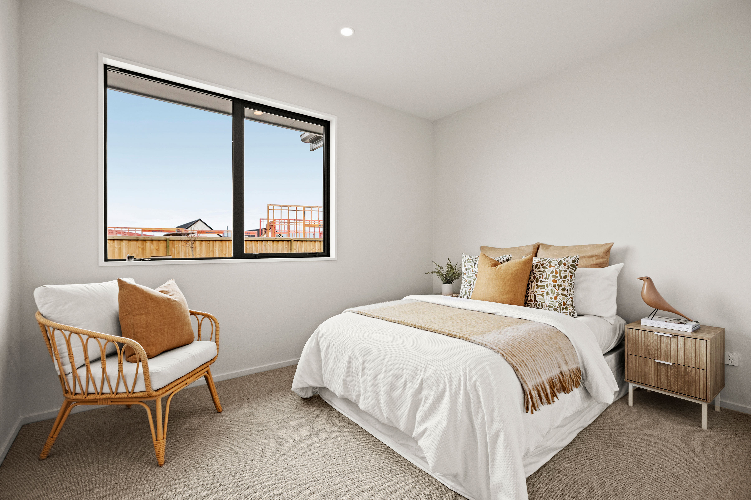
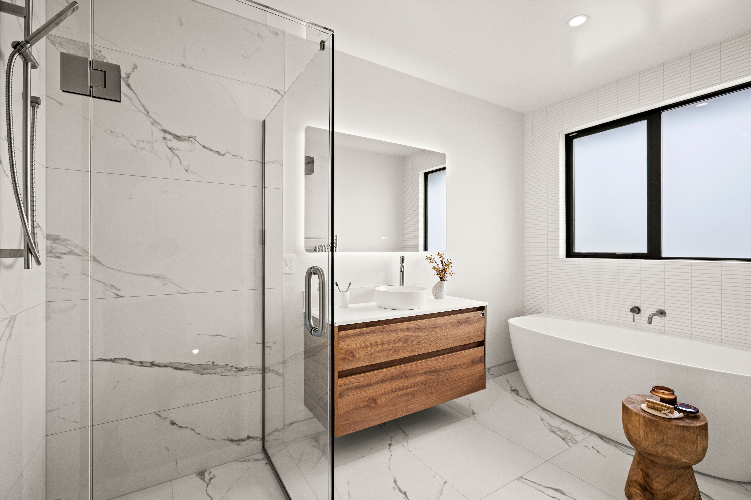
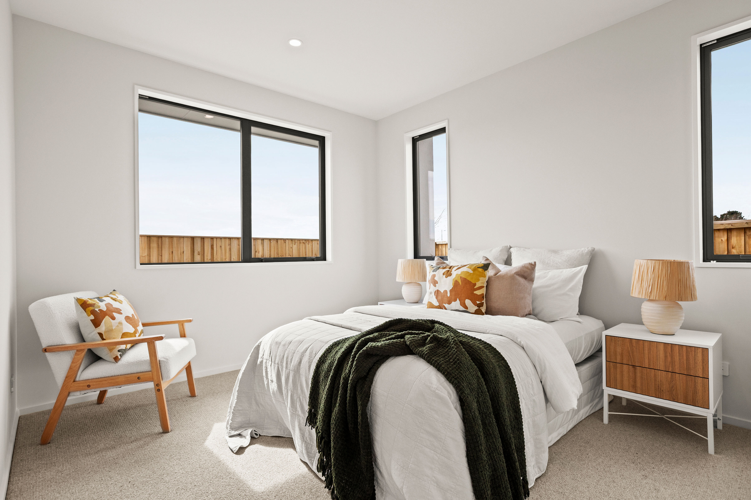
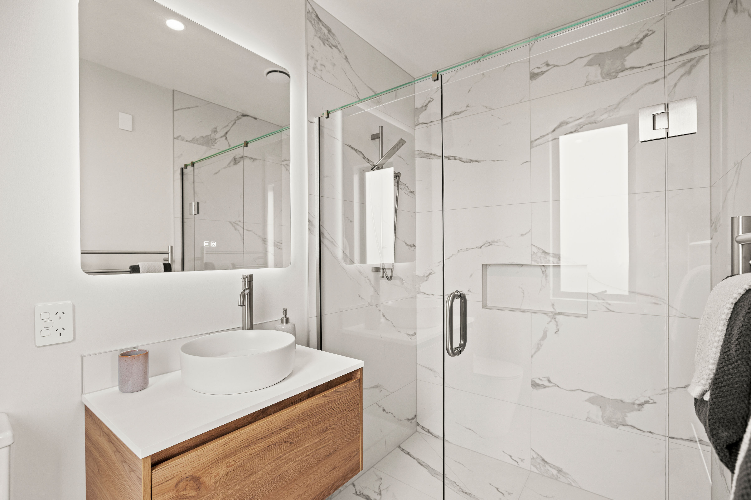
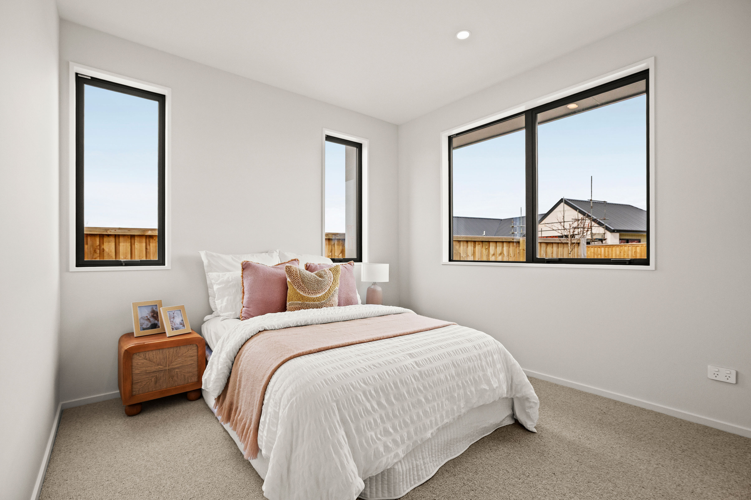
Four bedrooms and a dedicated office, make the layout well suited to busy households, working from home and changing family needs. The main bedroom includes a walk-in robe and ensuite, while two family bathroom and separate WC keep the morning rhythm moving.
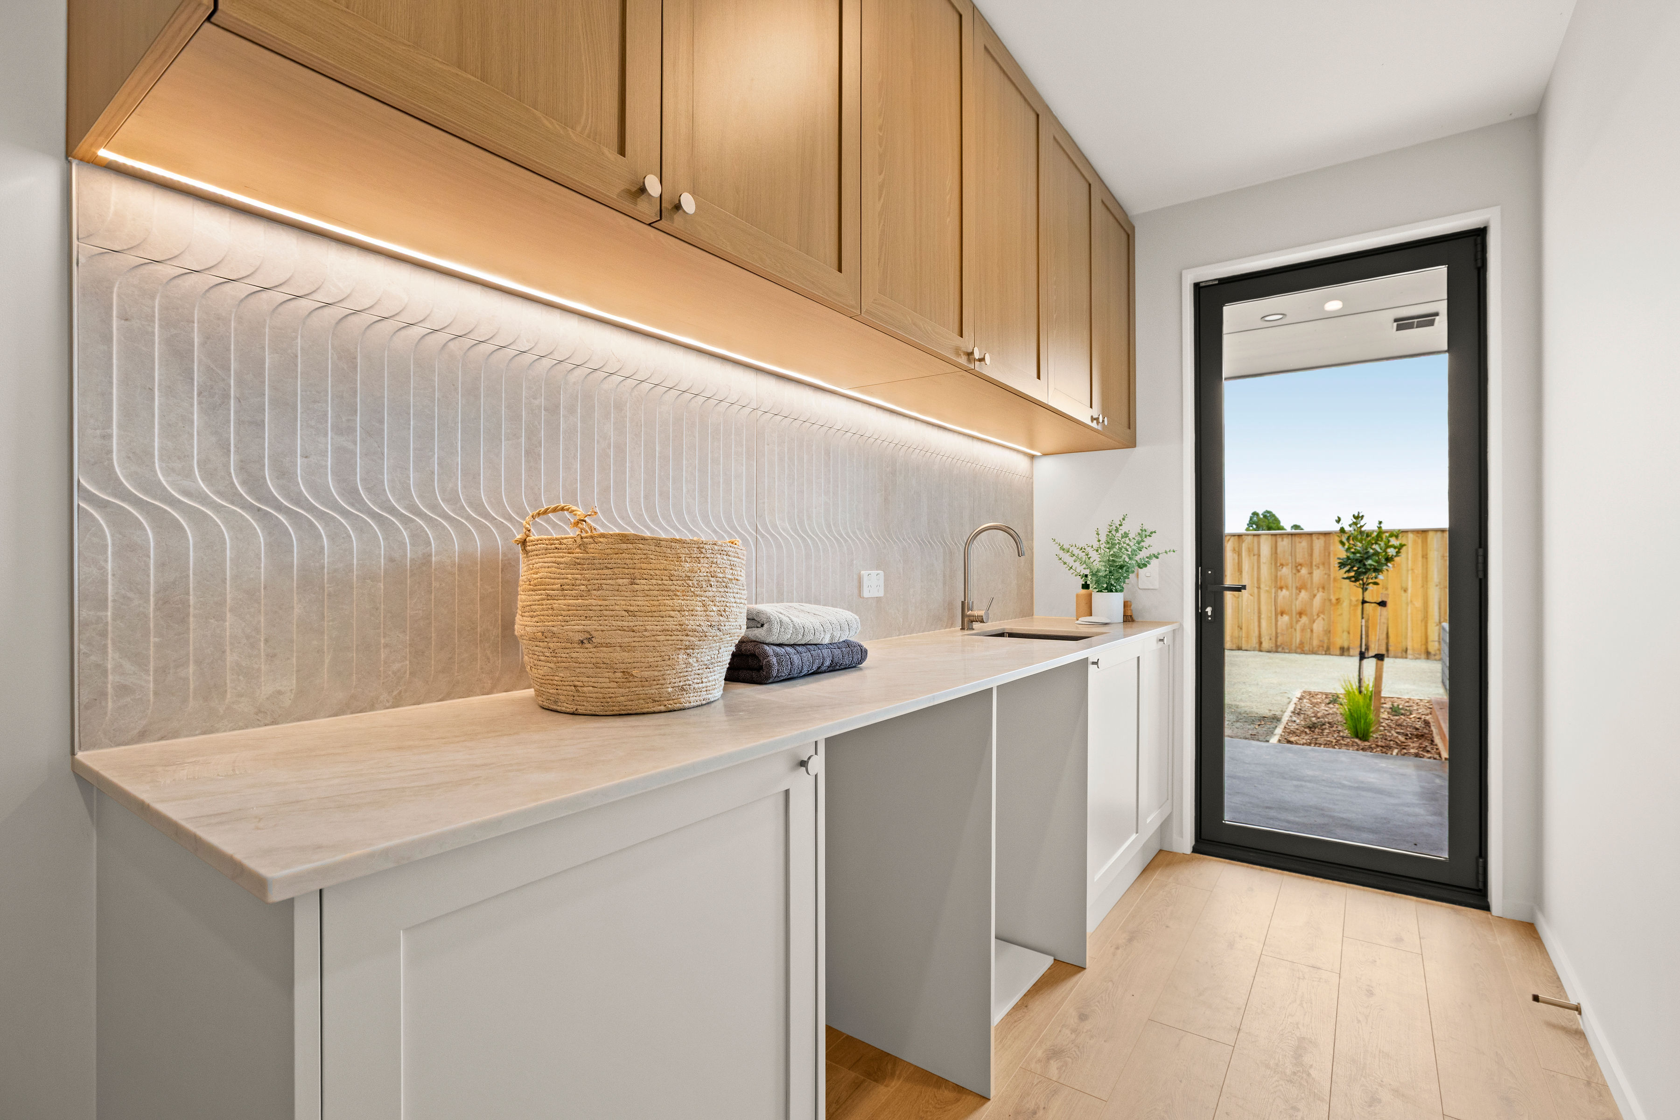
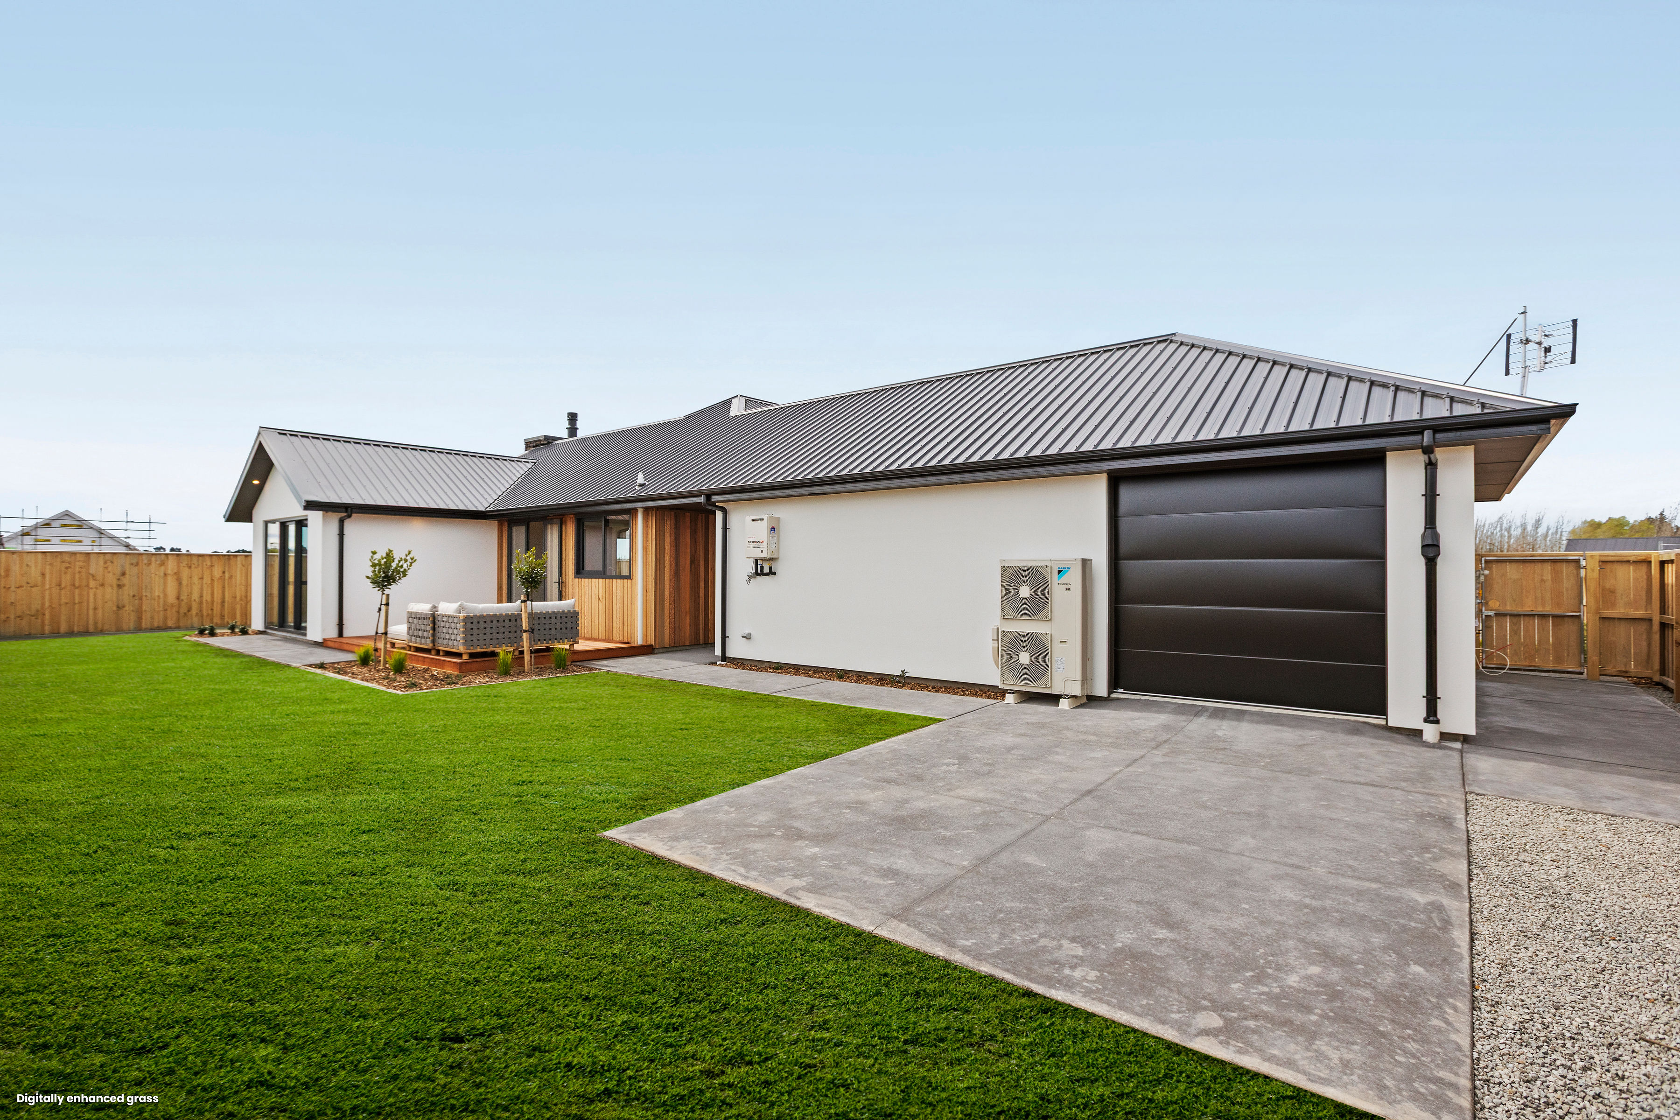
Practicality has been designed in from the beginning. A separate laundry, useful storage and attic storage above the garage give everything a place. The expansive three car garaging includes three door openings, providing significant room for vehicles, hobbies or weekend equipment.
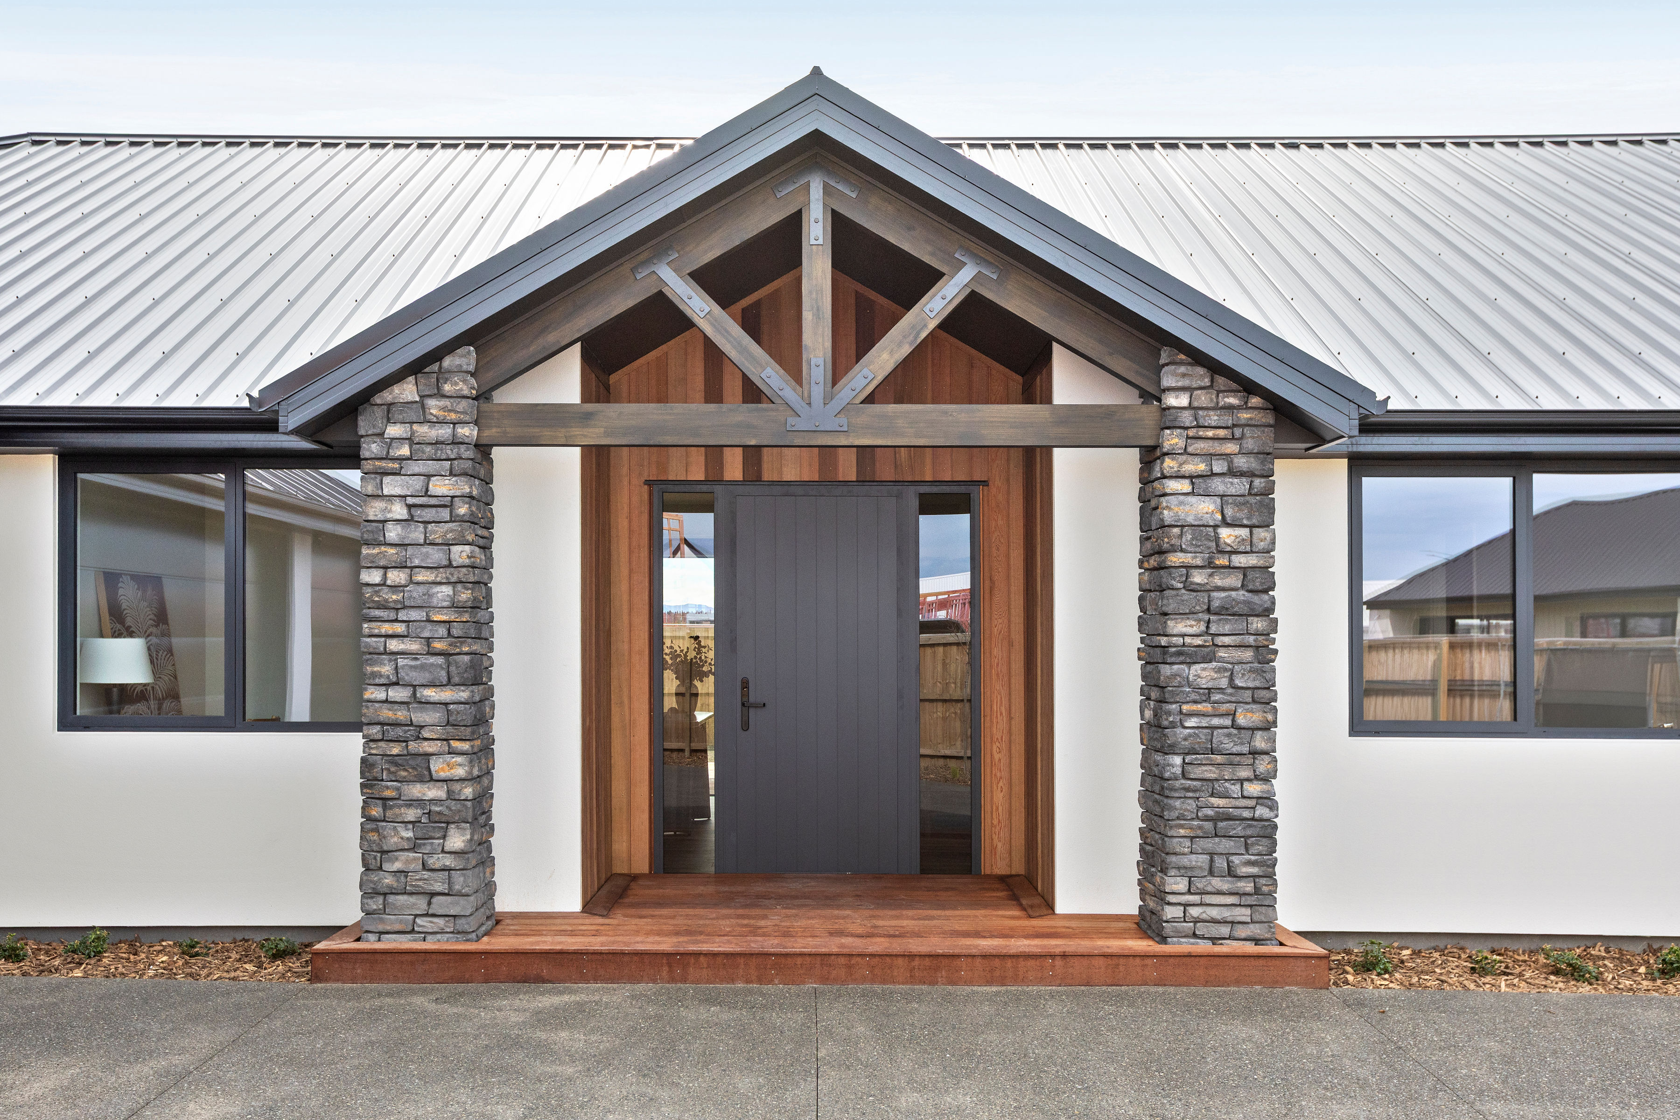
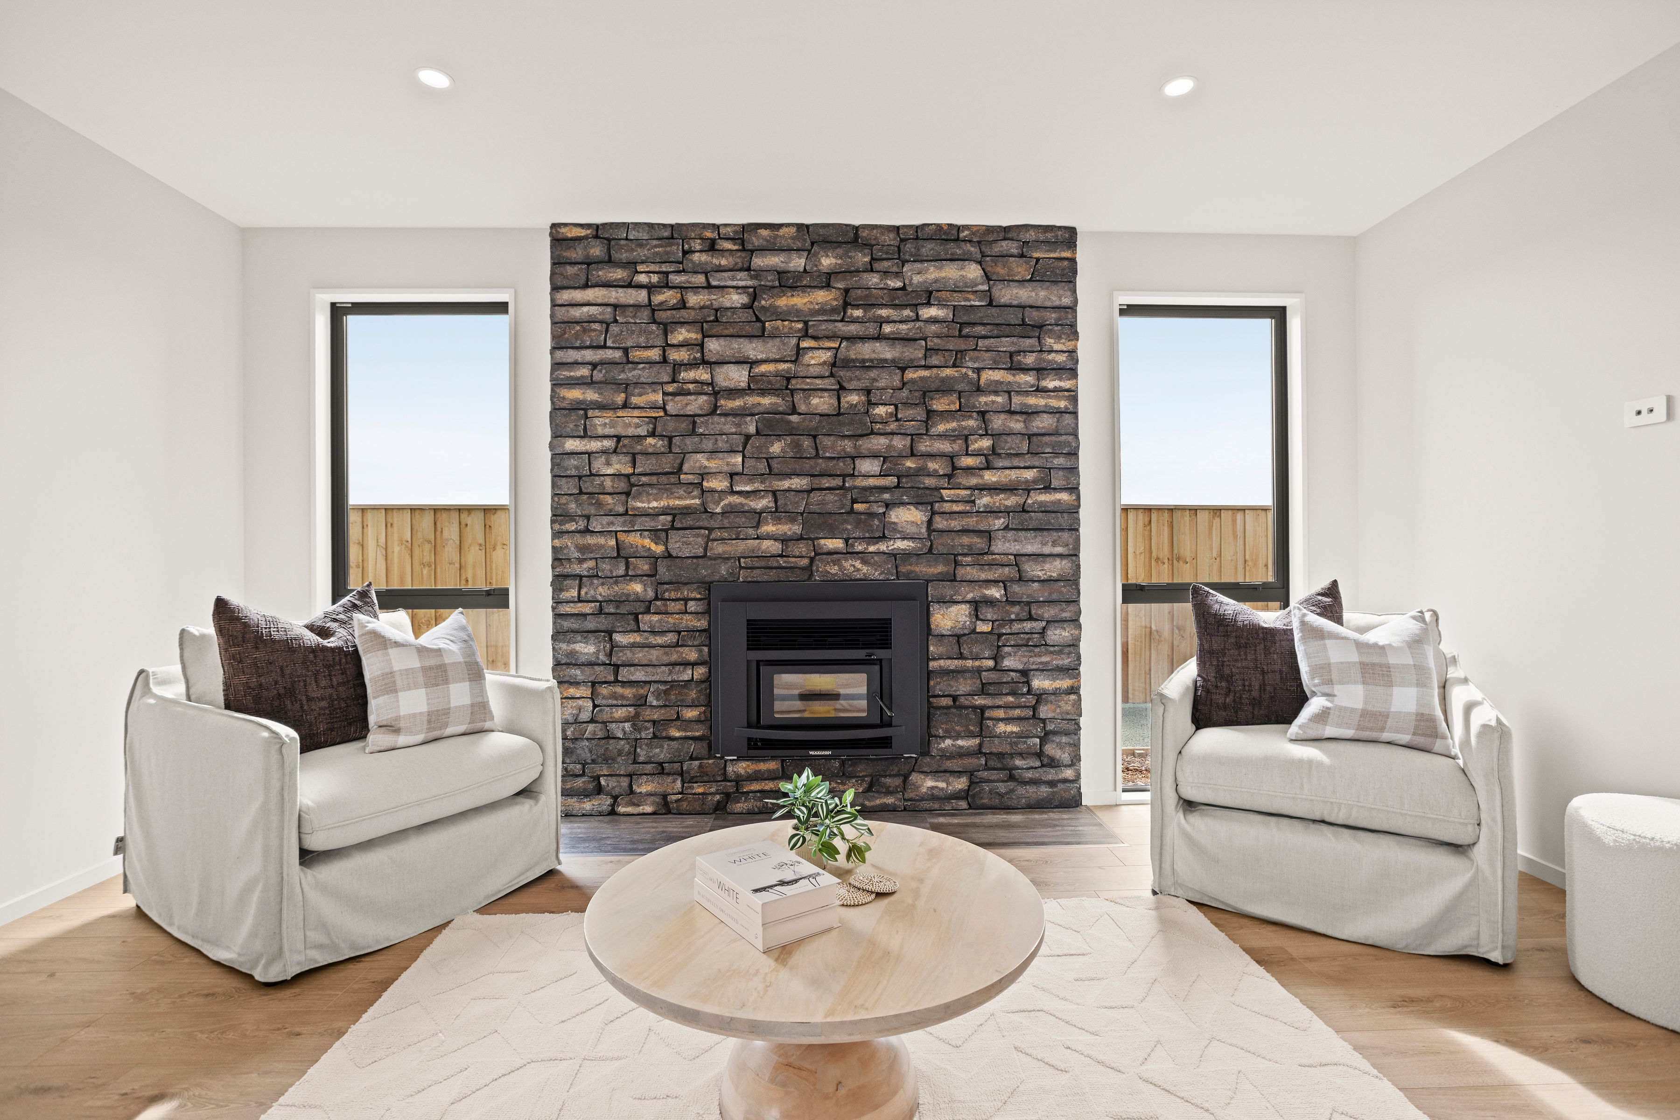
Architecturally, strong gabled forms, cedar shiplap detailing and a corrugated Coloursteel roof create a confident exterior with warmth and character. Inside, a Woodsman Totara log fire anchors the family space, while thermally broken aluminium joinery and double-glazing support year-round comfort.
This is a home with genuine scale - inside and out. Single level. Family focused. Designed to work beautifully every day.
Key features:
Four bedrooms, including a main suite with walk-in robe and ensuite
Dedicated office
Separate living and family rooms
Open-plan kitchen and dining zone
Walk-in pantry and central kitchen island
Family bathrooms plus separate WC
Separate laundry
Woodsman Totara log fire
Thermally broken aluminium joinery and double glazing
Expansive attached garaging with attic storage above
44 Tetbury Drive - space, properly planned.
Contact Andy, Sha or the Office Road team for the plans, specifications and further information.
Please be aware that this information may have been sourced from RPNZ Property Guru Land Information New Zealand Local Council and we have not been able to verify the accuracy of the same. Refer to our Passing Over of Information Statement located in the footer menu of http://www.officeroad.co.nz
For Sale at 44 Tetbury Drive, West Melton
null
Upcoming Open Home
Gallery
Enquire on this property and Andy will get you sorted.
.jpeg/public)

Licensed REA 2008 New Build Real Estate Limited.